Turnkey Corporate Fit-Outs & Exclusive Commercial Landlord Mandates
DAFTAR KRAFT
DESIGN • DECOR • LEASE
[ARCHITECTURAL PRACTICE] / Noida • Greater Noida Expressway Corridors
REF: DK-NCR-2026 • ALL DISCIPLINE UNDER ONE ROOF
SPACES. PEOPLE. POSSIBILITIES.

Workspaces that work for your tomorrow.

From empty space to ready workspace. We unite high-concept architectural design, acoustic craftsmanship, turnkey fit-outs, and strategic commercial leasing mandates under one disciplined roof.

Design • Decor • Lease
450K+
Sq. Ft. Designed
18 Days
Concept Turnaround
Single BOQ
Zero Scope Creep
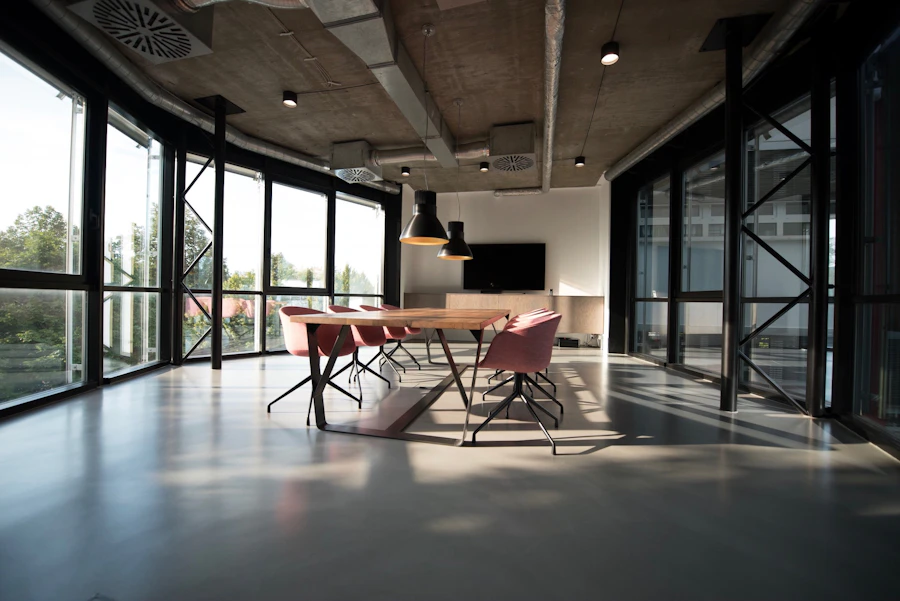
Daftar Kraft Turnkey Workspace Viewport
Concept Visual • Turnkey Standard
Sector 132, Noida Expressway 18,500 SQ. FT.

Executive Tech Headquarters & Acoustic Boardroom Suite

Civil • HVAC Balancing • NRC 0.85+ Acoustics • Ergonomic Benching
Business Fit-Out

I Need a Workspace

Complete architectural design & turnkey execution for corporate offices, tech suites, and brand hubs from raw bare shell.

Start Fit-Out Brief
Renovation & Decor

Transform Existing Space

Interior modernization, ergonomic furniture overhaul, executive cabins, acoustic felt walls, and circadian lighting.

Show Us Your Space
Commercial Owners

I Have Commercial Space

Register vacant commercial floors for strategic fit-out positioning and leasing-out mandates to creditworthy tenants.

Register Property Mandate
Instant Modeling

Calculate Workspace Budget

Interactive financial model estimating turnkey cost brackets based on square footage, finish tier, and space condition.

Calculate Cost Range
Interactive Studio Intake

Show Us Your Space

Send us your space. Tell us what you need. Let’s explore what it could become. Upload floor plans, phone snapshots, or quick video walkthroughs for rapid architectural feasibility analysis.

Rapid Spatial Audit

From Raw Layout to Engineered Blueprint.

Whether you possess CAD/DWG layouts, builder blueprints, or rough phone snapshots taken on-site — our planning team will formulate an initial headcount layout and space audit.

1
Attach Plans or Photos

PDF plans, DWG, phone snapshots, or video clips (optional).

2
Select Space Parameters

Specify approximate area, current condition, and move-in timeline.

3
Receive Spatial Blueprint

Receive customized floor distribution and indicative BOQ range.

Strict Non-Disclosure Protected

All submitted documents remain proprietary to Daftar Kraft design engineers.

Click to browse files or drag & drop directly here

Accepts PDF, DWG, PNG, JPG, MP4 walkthrough (Up to 40MB per file)

Spatial Transformations

From Empty Space to Ready Workspace.

Drag the tactile split divider to inspect how raw commercial slabs are converted into acoustically tuned, light-filled corporate headquarters.

Turnkey Daftar Kraft Workspace Architecture
AFTER: Turnkey Crafted Workspace
Raw Commercial Bare Shell Space
BEFORE: Raw Concrete Bare Shell
Scrub across to inspect structural detail, HVAC ducting, and acoustic balance.
Live Cost Modeling Engine

Workspace Budget Estimator

Compute real-time indicative investment brackets based on commercial fit-out standards across Noida, Greater Noida, and the Delhi-NCR expressway corridor.

3,500 sq.ft
1,000 sq.ft 10,000 sq.ft 25,000 sq.ft 40,000+ sq.ft
Essential Craft Standard
₹1,450 / sq.ft

Modular benching, LED grid ceilings, glazed aluminum partitions.

Signature Executive Selected
₹2,250 / sq.ft

Acoustic wall assemblies, fluted oak millwork, smart lighting controls.

Haute Bespoke C-Suite
₹3,400+ / sq.ft

Statuario marble accents, IoT conference suite, curved acoustic glass.

Live Investment Projection INR (₹) Lakhs
₹78.75 L
Approx. ₹2,250 per sq. ft. turnkey
Budget Distribution 100% Turnkey Scope
Civil & Glass MEP & HVAC Furniture IT / Access
Configured Area: 3,500 sq.ft
Selected Tier: Signature Executive
Committed Timeline: 45 – 60 Calendar Days
Coverage Territory: Noida & Greater Noida NCR
* Indicative estimation based on approved regional standards. Final price finalized strictly post physical site inspection and itemized Bill of Quantities (BOQ).
Dedicated Client Tracks

Two Audiences. One Disciplined Practice.

Select the structured track that corresponds precisely to your organizational requirements.

For Businesses & Founders

Setting Up a New Office? We’ll Craft It For You.

Eliminate the chaos of coordinating multiple disconnected contractors. Daftar Kraft serves as your single accountable partner from spatial architecture to the day your team logs in.

  • Floor plate optimization maximizing employee headcounts comfortably
  • Fixed milestone timeline with transparent BOQ billing
  • Acoustic isolation for boardrooms & executive cabins
For Commercial Landlords

Have a Commercial Property? Let’s Get It Leased.

Vacant floors sit idle for months losing compounding rental yield. Daftar Kraft assists commercial building owners to visually stage, enhance, and position their properties to attract institutional tenants on long-term leasing mandates.

Mandate Clarity: Dedicated strictly to commercial property owners seeking leasing-out advisory — not a tenant search directory.
  • Floor plate division audits & speculative suite conversions
  • High-impact pitch presentations for corporate leasing desks
  • Commercial mandate positioning across Noida / NCR corridors
Integrated Practice

Workspace Solutions

From civil remodeling and MEP systems to executive decor, acoustic engineering, and commercial property monetization.

Office Interiors & Fit-Outs

Turnkey execution: civil alterations, modular glazed partitions, HVAC air-balancing, false ceilings, ambient lighting, and bespoke veneer finishes.

  • • Comprehensive architectural layouts & 3D visualization
  • • Acoustic isolation & sound-dampened meeting pods
  • • Fire-fighting and server room infrastructure

Workspace Decor & Furniture

Curated interior environments that elevate brand status. Ergonomic workstations, bespoke boardroom tables, executive leather seating, and biophilic installations.

  • • Commercial-grade ergonomic chairs & height-adjustable desks
  • • Custom millwork, reception desks & feature walls
  • • Breakout cafes, pantry pods & wellness corners

Commercial Leasing Mandates

Asset repositioning for commercial building owners in Noida and Greater Noida seeking institutional corporate tenants on long-term leases.

  • • Floor-plate efficiency audits & spec-suite conversions
  • • High-impact architectural pitch decks for leasing desks
  • • Landlord representation with qualified corporate prospects
Portfolio & Visual Studies

Curated Workspaces

A selection of our workspace environments. Per our blueprint guidelines, conceptual renders are transparently labeled to maintain brand integrity.

Corporate Headquarters Noida Concept Visual Sector 62, Noida
Corporate Headquarters

The Zenith Executive Floor

7,200 sq.ft turnkey corporate fit-out with glass meeting modules, acoustic felt ceilings, and central collaboration spine.

Agile Tech Campus Greater Noida Concept Visual Expressway, Noida
Tech Campus & Hub

Hyperion Agile Development Hub

12,500 sq.ft high-density engineering suite with sound-dampened standup pods, sprint stations, and modular team tables.

Luxury Executive Suite Concept Visual Greater Noida
Executive Suite

C-Suite Solarium & Boardroom

Fluted oak paneling, integrated presentation AV, natural light balance, and ergonomic Italian leather furnishings.

Delivery Methodology

The 4D Delivery Process

A disciplined, milestone-governed workflow designed to eradicate contractor disputes, scope creep, and unexpected financial variances.

01

Discover

Detailed site audit, structural inspection, employee headcount modeling, and infrastructure requirement definition.

Phase: Days 1–7
02

Design

2D space planning, 3D photorealistic concept renders, material sample moodboards, and transparent itemized BOQ sign-off.

Phase: Days 8–18
03

Decor & Fit-Out

Civil works, MEP installations, HVAC ducting, acoustic wall assemblies, custom cabinetry, and ergonomic furniture placement.

Phase: Days 19–50
04

Deliver

Air quality testing, deep clean, IT & power load testing, snag resolution, and final operational key handover.

Handover: Day 60
Clarity & Confidence

Frequently Asked Questions

Everything business leaders and commercial property owners need to understand about working with Daftar Kraft.

Let’s Create Your Next Space

Ready to take your workspace from concept to reality?

Speak directly with our spatial planning team or register your commercial asset for a tailored leasing-out review.

Notification

Your action has been processed successfully.